Freespace
2018 | 22,000m2 | Commercial
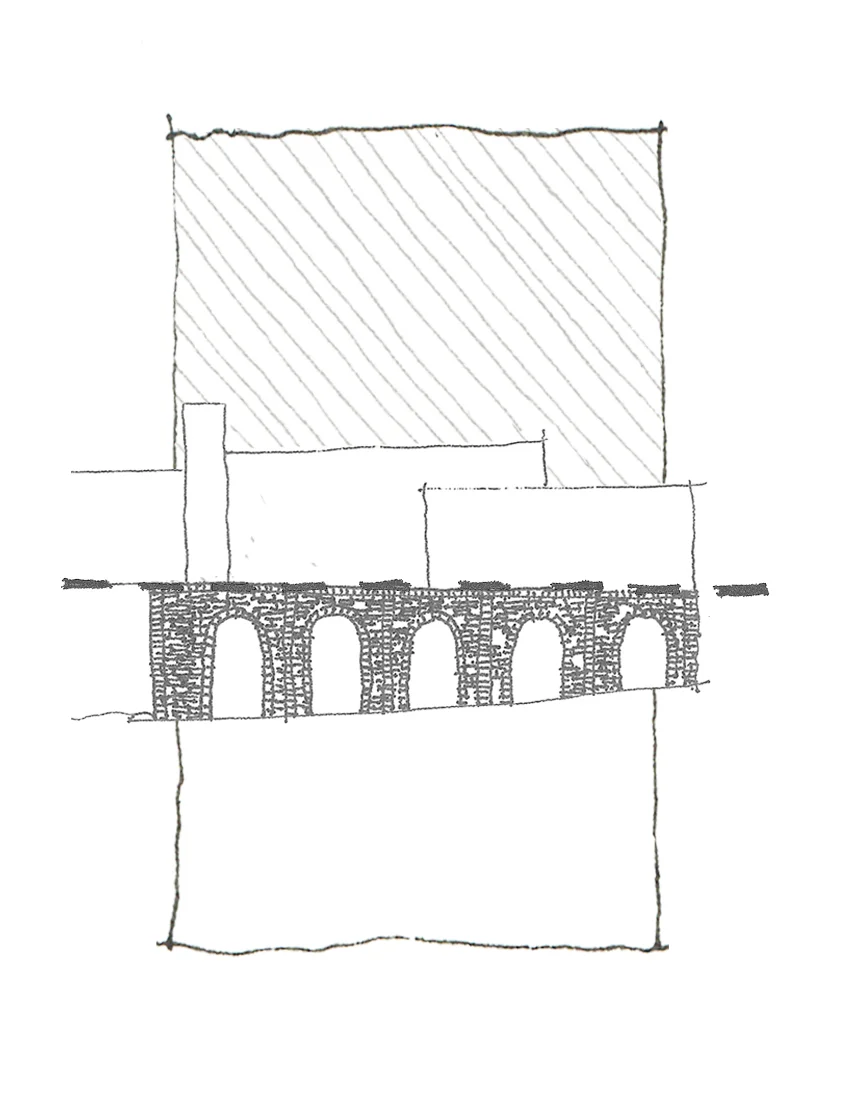
The building’s scale poses a problem when integrating it with the surrounding fabric. Dividing the form by way of material and shape aids in this process by removing the monolithic impression of a large continuous form.
Re using and adapting the existing site boundary wall and contextual materiality provides a familiar and homogeneous base that aids in the buildings integration to the surrounding fabric, regardless of the additional vertical built form
The architecture’s context provides the opportunity for translating the surrounding fabric into the built form. This will in turn aid in the cohesion of the building into it’s context.
Cutting voids into the existing masonry wall allows for the subtracted bricks to be reused with facade and landscaping elements to bind the building into its surrounding condition
Vines and other vegetation are grown between the fragmented and lesioned skin of the building mirroring the properties Aesop’s products with their natural and healing characteristics
About
Situated in Kent Town, SA, “Freespace” is a 22,000 sqm Aesop headquarters that revolves around the 2018 biennale premise of the same name. As such, the design centres heavily on creating a language and occupiable public space throughout. The industrial context lends itself to the use of contextually sympathetic materiality such as concrete and masonry. Masonry was particularly significant due to the large existing brick wall situated on the site which has been retained and adapted to keep the building grounded and scaled within its significantly smaller context.