inside_Out
2018 | 200m2 | Retail
Following on from the rational behind “rational radius”, axial spine refers to the spine like form that is created to host joinery and feather the transition for inside and out
In this instance the interior form in extended or grown around the outside of the building, mirroring the metaphor the is present in the interior and creating a parity between inside and out.
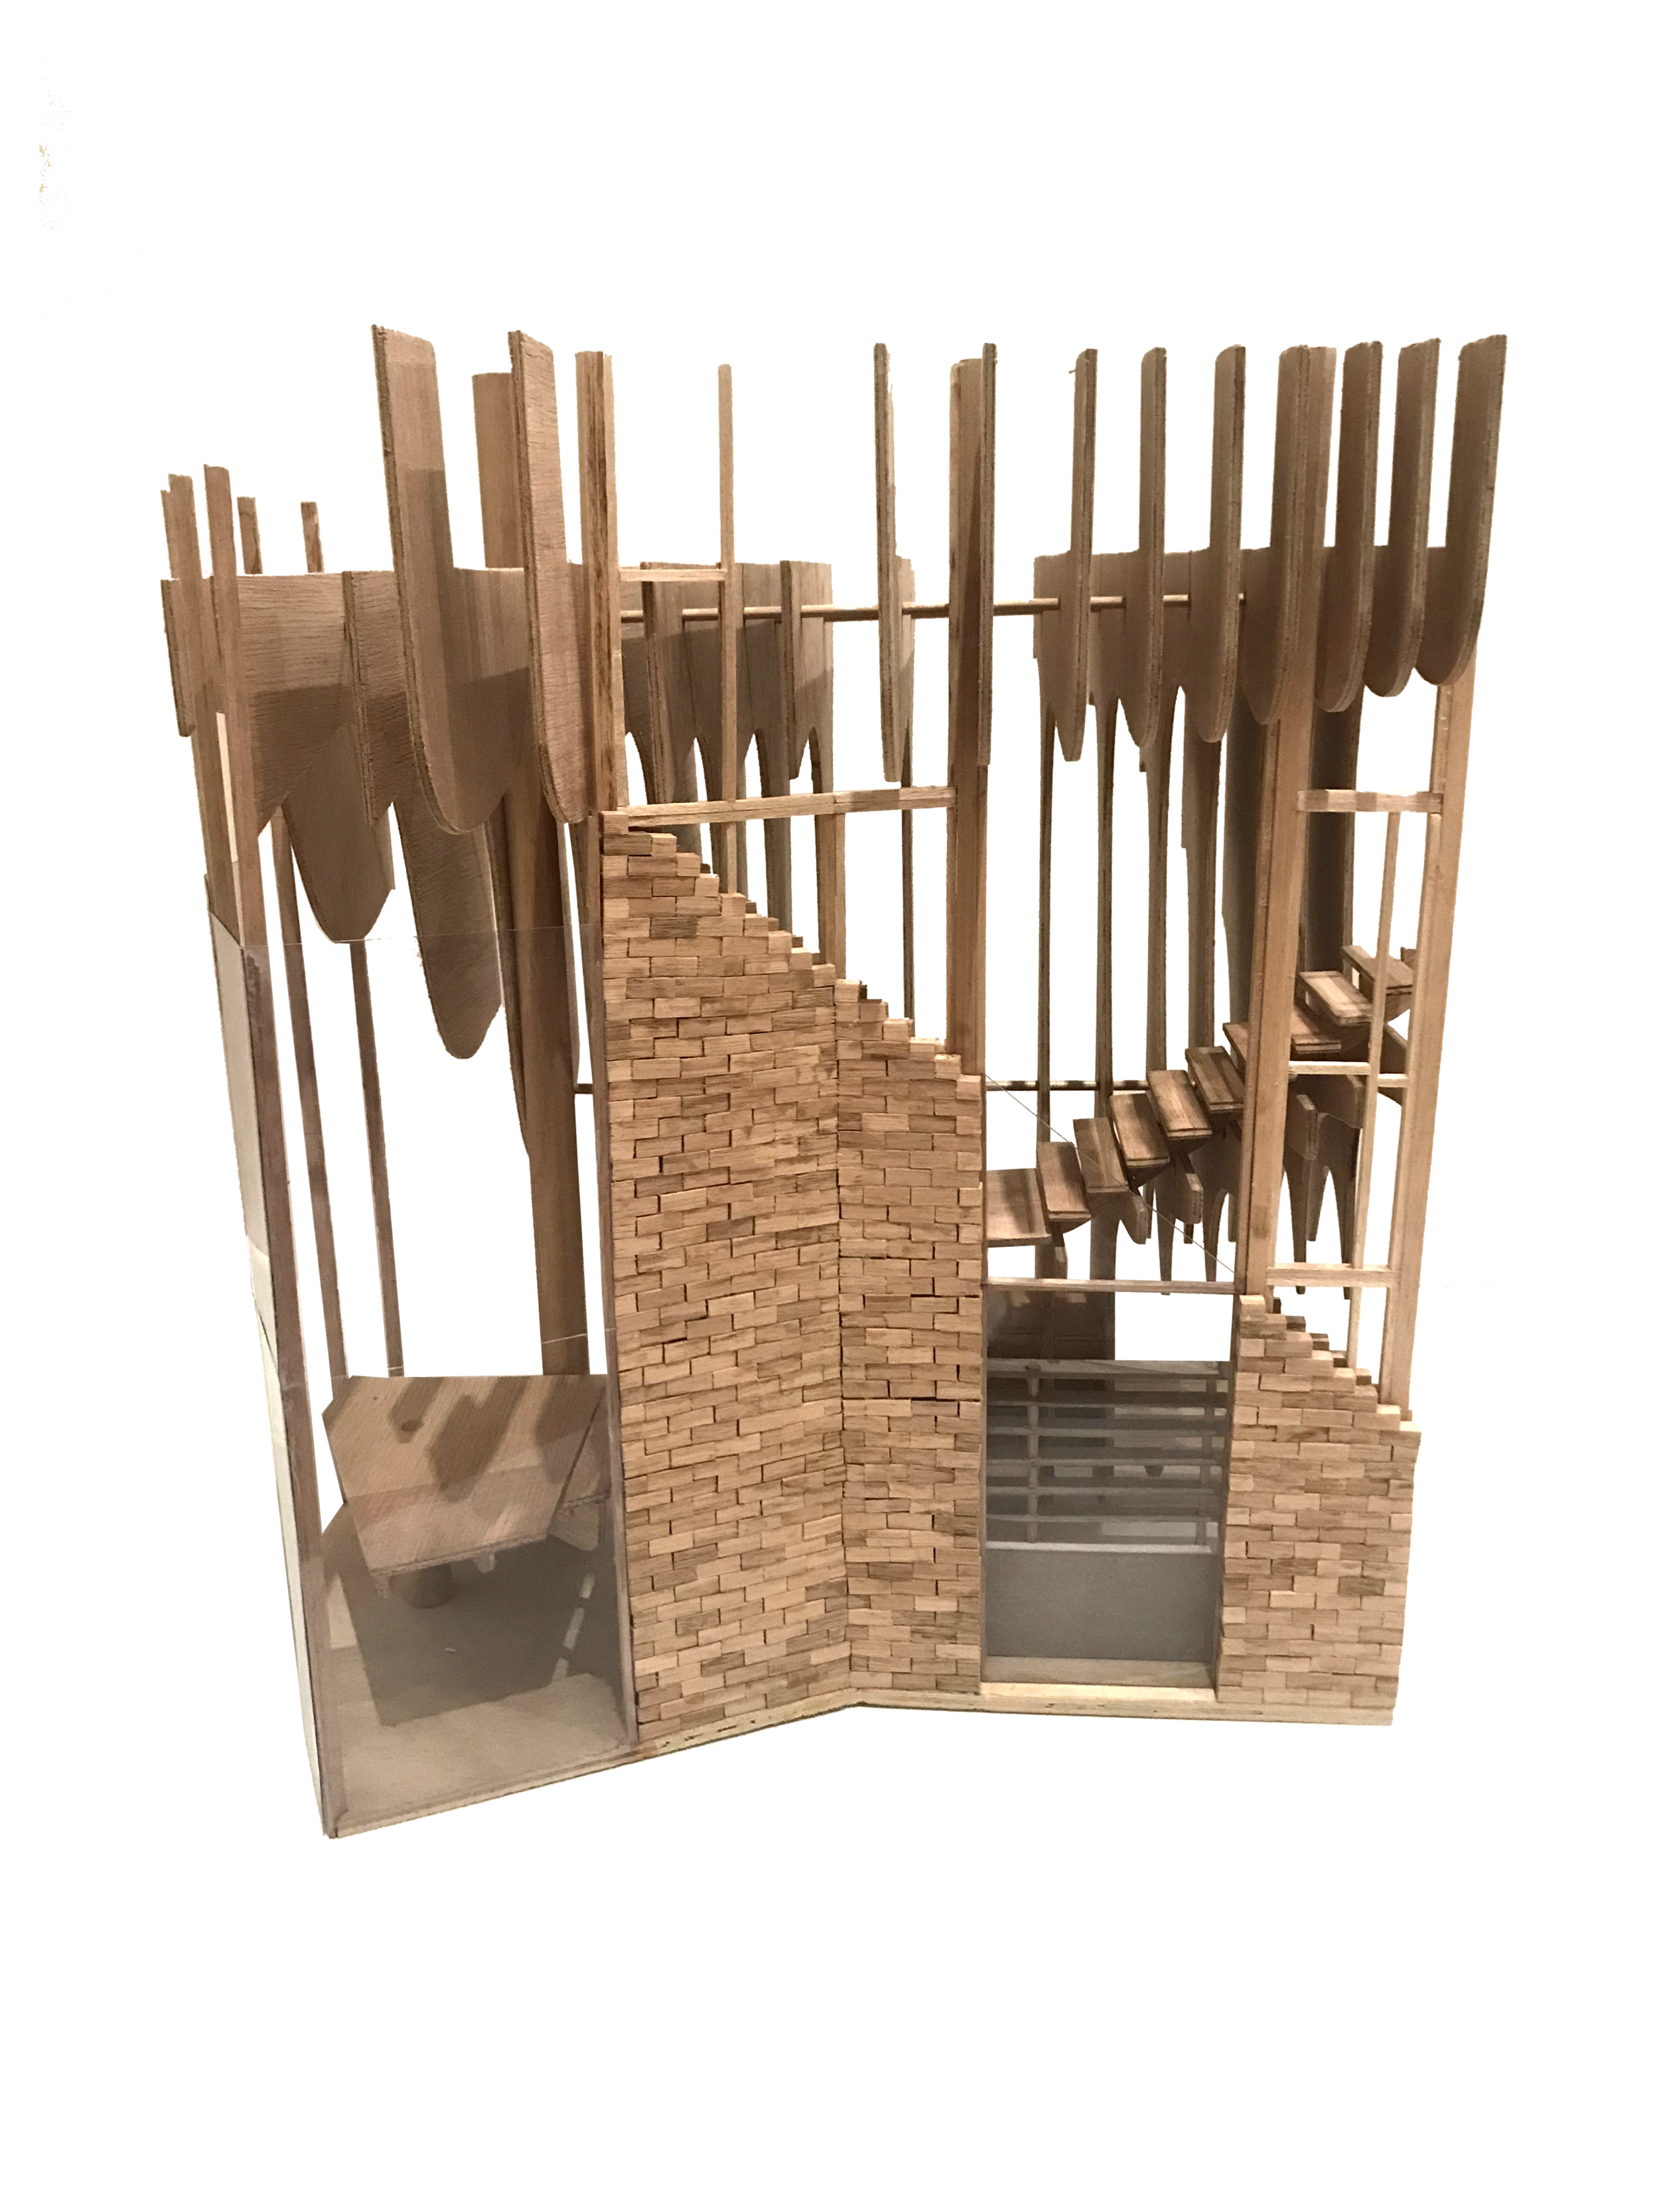
A connection between levels is achieved through the composition of the ceiling in relation to the different levels. The composition in this case allows for a level of distance whilst also retaining a connection between the disparate spaces.
The angles of the battens define the location of where they are permeable to sight. As the observer moves through space the permeability of the above condition shifts to reveal otherwise hidden elements such as the Aesop archive level.
Refers to the separation and transitional space between the Aesop store and the semi private long sink room. The column spacing is used to allude to a space beyond the store area.
About
Inside out is a continuation of the "Freespace” project and focuses on the Aesop Store component of the headquarters. The design stems from a tree like form that is sympathetic to Aesop’s natural core values. The organic form “grows” into a ceiling condition then returns and interacts with a working plane creating parity and consistency across all levels of the store. This form continues to grow and becomes a pivotal symbol of Aesop’s presence throughout the campus.
Aesop Archive is an historic journey through Aesop’s products and history, a place curated by Aesop to house limited use of no longer manufactured products. It is an area that may not be used by the average store user but offers an avid Aesop enthusiast a deeper experience. The archive space is located above the retail interface but is designed to keep a strong connection to the space below and entice curiosity with the ceiling condition.
The entry to a flagship Aesop experience has to be as enticing from the outside as it is on the inside to draw in it’s clientele. As such, the entry is a critical space for exploration. Many of the conceptual ideas demonstrated in this project revolve around feathering entry, primarily with the ceiling condition.
In the “Freespace” brief, the HQ required a “Long Table”. Not just a play on words, Long Sink, shares the communal aspect of the space. Long Sink creates a semi-exclusive environment for pre-launch products, small functions and a further Aesop experience.
The interactive space is where interaction between Aesop and the customer happens. The ceiling is formed to accommodate interaction by altering its axis to create parallel battens.
As the store was to be more than an typical Aesop retail space the brief shifted into a flagship Aesop experience. As such, to achieve the experiential qualities required, four specific spaces, Aesop Archive, Entry, Long Sink and Aesop Interface (seen above) were used to define areas critical to a flagship experience.